
The most attractive floor plan in a review meeting may still fail the first grocery trip if an open refrigerator door blocks the route from the entrance to the pantry. In this hypothetical planning scenario, a household pauses approval and treats the floor plan as an operating system rather than a presentation image. The architect and consultants guide the tests, but the household decides whether the proposed layout supports real routines, possessions, privacy needs, and future commitments.
A residential architectural design should pass measurable tests before approval
A residential floor plan is ready for approval only after the household has tested dimensions, movement routes, furniture, storage, privacy, and regulatory constraints. The required tests depend on the dwelling type, renovation or new-build scope, household needs, budget, consultant team, and local approval process.
Plan approval confirms layout decisions, not automatic permit compliance
Design-stage labels must follow the architectural services agreement. Concept design usually establishes the broad planning idea; schematic design develops room relationships and form; design development coordinates selected systems and materials; permit documentation supports an authority submission; and construction documentation communicates the work for pricing and building. Scope varies by contract, so percentages attached to stages are contractual or organizational conventions rather than universal measures of completion.
The UC Facilities Manual, for example, identifies predesign, schematic design, and design development as project phases and separately identifies design development documents. The manual is not a residential contract standard and does not define the services owed under a homeowner’s agreement.
Homeowner sign-off confirms acceptance of the layout intent and documented trade-offs. It does not replace professional architectural review, structural or building-services engineering, planning consent, code review, a building permit, lender conditions, historic-district approval, or homeowners-association consent. External work may also involve separate responsibility boundaries on a residential site plan.
The review set must show enough detail to test the proposed floor plan
Before approval, the hypothetical household asks the architect to confirm the drawing scale and provide:
- Dimensioned floor plans with room labels and north orientation
- Door, window, cabinet, appliance, and plumbing-fixture positions and swings
- Stairs, level changes, structural constraints, shafts, and fixed equipment
- Scaled furniture groups instead of symbolic room names
- Existing and proposed work shown distinctly for a renovation
- Flags for provisional dimensions, service routes, and unconfirmed equipment
If essential information is missing, approval remains conditional. A testable review set allows the household to trace daily routes and expose awkward detours before they become coordinated construction decisions.
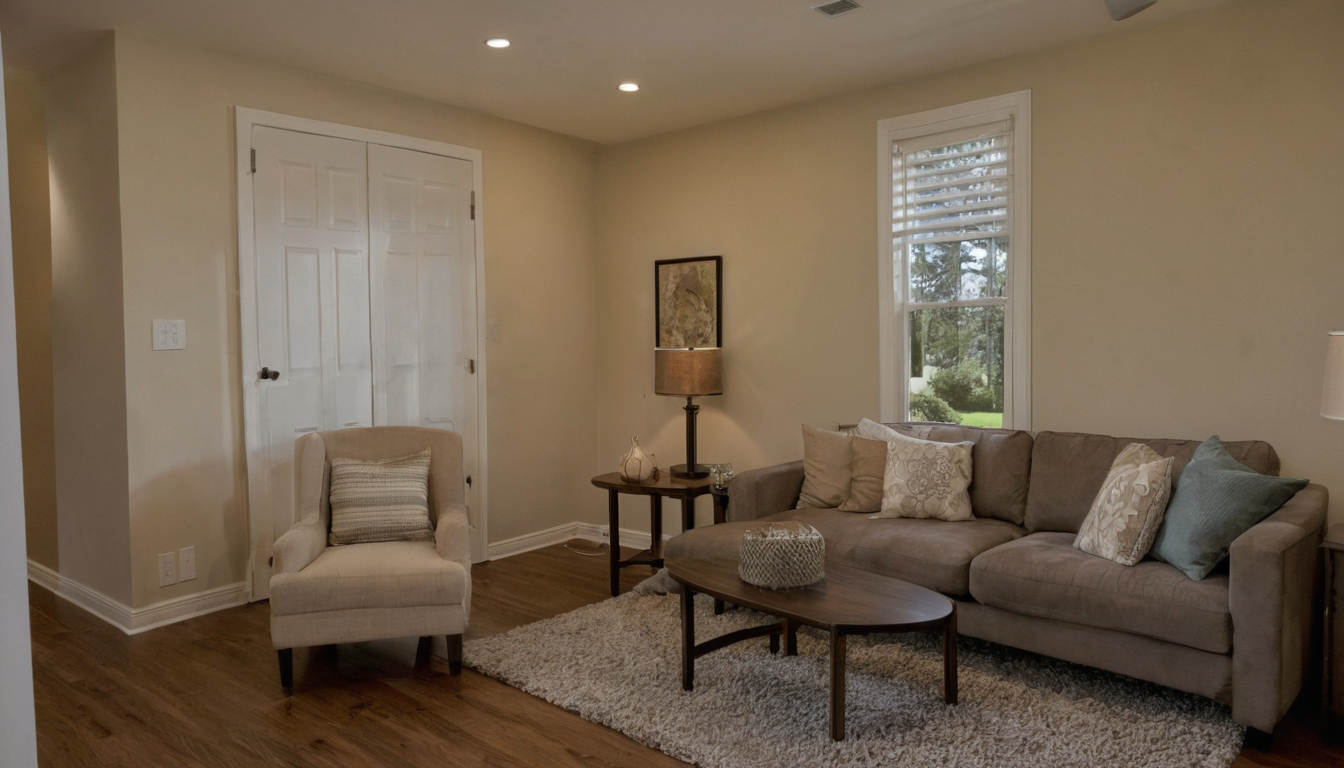
A residential architectural design should pass measurable tests before approval shown as an editorial planning reference.
Trace daily routes to find wasted circulation and movement conflicts
Circulation testing should follow household journeys, not whether a hallway looks generous. Trace arrival, groceries, laundry, waste removal, bedtime, bathroom access, entertaining, and emergency exit routes. A workable plan keeps frequent journeys clear of door swings, furniture, work zones, opposing traffic, and unexpected level changes.
A route map reveals whether room adjacencies reduce unnecessary travel
The household records mobility needs, pets, home-working patterns, guest frequency, and repeated routines. On a verified-scale print or PDF, draw each journey from start to finish using a different color and record every crossing or obstruction.
- Test parking or the building entrance to food storage.
- Test bedrooms to bathrooms without passing through entertaining zones.
- Test laundry movement, waste removal, and repeated stair use.
- Flag door-to-door, door-to-cabinet, door-to-appliance, and opposing-traffic conflicts.
| Journey | Conflict | Consequence | Possible revision |
|---|---|---|---|
| Entrance to pantry | Refrigerator door crosses route | Groceries obstruct circulation | Revise appliance position or swing |
| Bedroom to bathroom | Route crosses entertaining area | Reduced privacy | Adjust doorway or hall connection |
| Laundry to storage | Opposing doors collide | Repeated handling conflict | Rehang, slide, or relocate a door |
A longer route can be acceptable when it provides privacy, acoustic separation, security, or a sensible response to site geometry.
Circulation area must be compared using consistent area definitions
Gross floor area, net usable area, assignable area, and circulation area measure different things. Definitions vary, especially in their treatment of walls, stairs, landings, entries, and paths through open-plan rooms. There is no reliable universal circulation ratio. Compare alternatives only when every calculation treats those elements consistently. Route lines show movement efficiency; scaled furniture reveals whether the rooms beside those routes can function.
Scaled furniture and clearance zones determine whether room dimensions are usable
Room area cannot establish usability by itself. Proportions, openings, fixed elements, furniture groups, and activity clearances determine whether the household can operate the space.
| Room | Place at scale | Test before approval |
|---|---|---|
| Bedroom | Bed, tables, wardrobe, dresser | Bed access, drawers, doors, and storage opening |
| Living and dining | Sofas, chairs, media unit, dining group | Conversation, viewing, chair pullback, and through-routes |
| Kitchen | Cabinets, island, appliances, stools, waste storage | Appliance opening, simultaneous tasks, and service access |
| Bathroom | Fixtures, screens, cabinetry, towel storage | Approach, transfers, cleaning, and maintenance access |
The architect should verify the print or digital scale against a stated dimension. Resized PDFs, marketing plans, and unverified online drawings can invalidate a furniture overlay.
Bedrooms must fit beds, storage, door swings, and realistic access
The household should provide dimensions for retained or intended beds, tables, wardrobes, and dressers rather than accepting generic symbols. Draw doors, drawers, and wardrobe fronts open. Mark the access needed for bed making and the intended occupant. The architect must separately check applicable requirements for room dimensions, ceiling height, light, ventilation, alarms, and emergency escape.
Living and dining rooms need complete furniture groups rather than isolated objects
The furniture schedule should represent expected seating, dining capacity, desks, media equipment, and freestanding storage. Test circulation behind occupied chairs, routes around sofas, window sill heights, outlets, registers, and viewing direction. A generous room can fail if an open door occupies its only workable dining-chair zone.
Kitchens and bathrooms require activity clearances plus equipment coordination
Kitchen and bathroom overlays should include cabinet fillers, countertop overhangs, plumbing positions, appliance doors, utility connections, ventilation gaps, and manufacturer-required service access. Preferred comfort clearance is not the same as legal compliance.
Where an accessibility goal applies, the 2010 ADA Standards for Accessible Design specify a 30 by 48 inch clear floor space and place accessible dining and work surfaces 28 to 34 inches above the finished floor. ADA applicability varies by building and jurisdiction. These dimensions do not establish private-home compliance or replace an occupant-specific assessment.
Once individual rooms work, the household must test whether their relationships preserve privacy, daylight, and acoustic control.
Adjacency, privacy, daylight, and acoustics should be tested together
A workable architectural design places related activities close together and separates incompatible ones. Review sightlines, sound paths, daylight, nighttime movement, and service routes together because improving one relationship can weaken another.
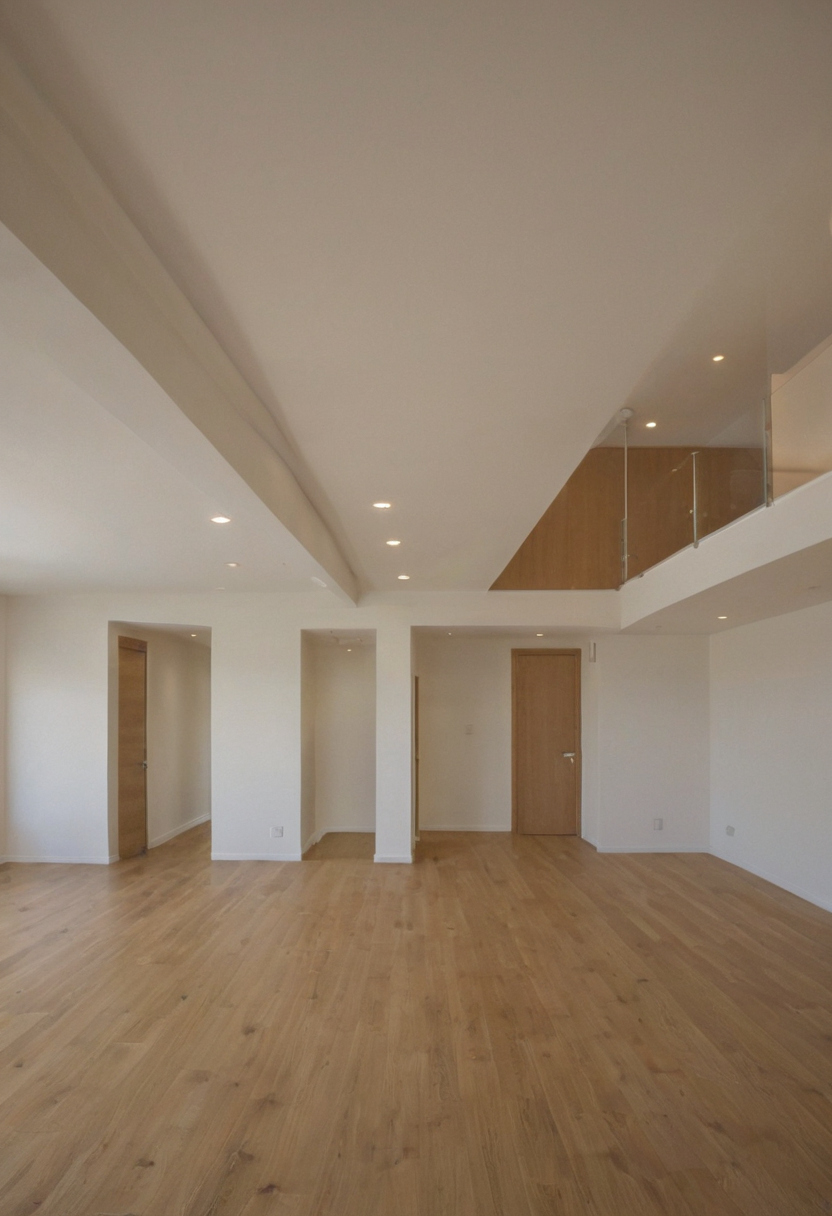
Adjacency, privacy, daylight, and acoustics should be tested together shown as an editorial planning reference.
An adjacency matrix converts household preferences into reviewable design requirements
The household and architect rate each relationship as preferred, acceptable, or avoid. Project north, boundaries, neighboring windows, street exposure, views, exterior noise, and restrictions on openings should appear on the same review drawing.
| Relationship | Rating | Planning test |
|---|---|---|
| Kitchen to everyday entrance | Preferred | Keep groceries from crossing the main seating area. |
| Young child’s room to carer’s room | Preferred | Support nighttime access while retaining privacy. |
| Guest room to shared bathroom | Acceptable | Avoid exposing private bedroom zones. |
| Home office to living room | Acceptable | Test doors and walls against calls or visits. |
| Laundry or mechanical room to quiet bedroom | Avoid | Relocate, buffer, or verify an acoustic assembly. |
Priority ranking separates essential relationships from preferences. A night-shift worker may value quiet above a view. Multigenerational living, home businesses, guests, carers, or children may justify longer routes that protect privacy or independence.
Sightline and sound-path tests expose privacy problems hidden in plan graphics
Draw eye-level sightlines from the entrance, living areas, exterior doors, street, and neighboring viewpoints toward bedrooms and bathrooms. On the same overlay, mark televisions, stairs, laundry equipment, mechanical equipment, plumbing stacks, and shared walls. Compare each conflict with daylight and ventilation opportunities.
Acoustic separation depends on the complete wall, floor, door, plumbing, and mechanical arrangement, not distance alone. Performance promises require published assembly data or specialist advice. After these trade-offs are visible, storage can be tested as a planned capacity rather than whatever space remains.
Storage and service zones must be sized from an inventory, not leftover space
Storage is adequate only when the plan assigns accessible dimensions to actual possessions, supplies, equipment, and waste streams. Capacity, retrieval space, moisture, ventilation, future needs, construction constraints, and joinery budget must be checked together.
A storage schedule makes capacity and cost visible before joinery design
The household should prepare an inventory before placing cupboards:
- Category and quantity: clothing, pantry goods, linen, cleaning supplies, luggage, equipment, recycling, and waste
- Capacity: hanging length, shelf area, drawer volume, equipment dimensions, or container count
- Conditions: access frequency, shelf depth, door type, ventilation, and retrieval clearance
- Delivery: built-in joinery, modular storage, freestanding furniture, or future capacity
Cabinetmakers should confirm usable internal capacity after carcasses, hinges, runners, fillers, and mechanisms are deducted. Damp closets and laundry zones need moisture control because the U.S. Environmental Protection Agency advises fixing condensation and wet or damp areas promptly to prevent mold growth.
Service access must remain clear after storage and furniture are installed
Cabinetry must not obstruct electrical panels, water heaters, HVAC equipment, manifolds, cleanouts, pumps, shutoffs, filters, or replacement routes. The project team should verify manufacturer clearances and applicable electrical, plumbing, mechanical, fire, and utility rules.
The EPA identifies paints, varnishes, waxes, cleaning products, building materials, and furnishings as common indoor sources of volatile organic compounds. The EPA recommends increased ventilation while VOC-emitting products are used. With storage and services coordinated, the plan can move to jurisdiction-specific code and accessibility review.
Code and accessibility checks depend on the project jurisdiction and occupants
Code review is a mandatory project-specific test, not a universal checklist of preferred dimensions. The architect must confirm adopted code editions, local amendments, occupancy, dwelling type, renovation scope, and authority interpretation. Accessibility criteria also vary among private houses, covered multifamily housing, adaptable units, publicly funded homes, and voluntary aging-in-place projects.
Corridors, doors, stairs, landings, and egress require an authority-specific review
The architect or code consultant should record the applicable provision, measurement method, exceptions, drawing location, reviewer, and status. The review should cover corridors, door clearances, stairs, landings, guards, handrails, egress, emergency escape, alarms, and relevant building systems. Furniture clearance cannot substitute for compliance.

Code and accessibility checks depend on the project jurisdiction and occupants shown with practical accessibility cues.
Accessibility must be matched to the legal standard or voluntary design goal
Accessibility analysis should consider jurisdiction, dwelling type, funding, tenancy, and construction scope. Where statutory rules do not apply, the household should define voluntary objectives for mobility, reach, transfers, sensory needs, or future care. An occupational therapist or accessibility consultant can convert an identified occupant’s needs into testable criteria.
Each failure, accepted trade-off, and unresolved assumption can now enter a formal approval record.
Approve the floor plan with a scorecard, unresolved-items register, and change deadline
Final approval should be a documented decision rather than an informal reaction to polished drawings. The household and project team should record every test, unresolved assumption, responsible reviewer, deadline, and potential consequence before authorizing the next stage.
The approval scorecard should distinguish failures from accepted trade-offs
The hypothetical household can approve a constrained plan without pretending every compromise disappeared. The scorecard should cover circulation, furniture fit, adjacency, privacy, storage, accessibility, structure, building services, code review, budget, and outstanding client decisions.
- Pass: the documented test meets the agreed requirement.
- Revise: the layout cannot proceed without correction.
- Verify: a consultant, supplier, contractor, or authority must confirm an assumption.
- Accepted trade-off: the homeowner accepts a named limitation caused by budget, site conditions, planning controls, or renovation constraints.
The contract should identify required signatories and the official approval record, such as a dated drawing set, signed scorecard, and archived decision log. An accepted trade-off must state its practical consequence.
A design freeze is valid only when remaining assumptions are visible
The unresolved-items register should state the issue owner, due date, drawing reference, dependency, and consequence of delay. The household may approve client decisions, while the architect coordinates drawings and structural or building-services consultants complete technical checks. Contractors, suppliers, cost consultants, and permitting authorities should have clearly defined review roles.

Approve the floor plan with a scorecard, unresolved-items register, and change deadline shown as an editorial planning reference.
Project-specific deadlines should cover design freeze, consultant coordination, permit submission, pricing, long-lead procurement, and construction release. The team should also check the executed agreement for revision fees, additional services, consultant redesign, permit changes, delays, and change orders. The UC Facilities Manual lists several design contract templates for different delivery arrangements, including Executive Design Professional Agreement forms, a Master Architect Agreement for design-build delivery, and a Professional Services Agreement. Those templates are not residential contract standards and do not replace the project agreement.
Late layout changes create different risks at each project stage
The same request creates different work as commitments accumulate. During concept design, moving a kitchen wall may primarily alter room relationships. During documentation, the change may also affect structure, plumbing, ventilation, electrical plans, quantities, and specifications. After permit submission, revised authority documents may be necessary. After procurement or construction, consequences may include canceled orders, remade cabinetry, demolition, reinspection, and delay.
- Red flags: unconfirmed beams, shafts, appliances, cabinet dimensions, utility routes, permit assumptions, or client selections
- Construction gates: confirm layout decisions before foundations, framing, rough-ins, cabinetry measurement, and finish installation
The household should approve only after failures are corrected, trade-offs are explicit, and each remaining assumption has an owner and deadline. Approval then changes from “the plan looks finished” to “the operating system is ready for its next commitment.”
Frequently asked questions
How should a homeowner evaluate a floor plan before approving the architectural design?
Verify the drawing scale, trace daily routes, place actual furniture groups, test doors and appliances open, review adjacencies and privacy, schedule storage, and record code or consultant checks. Approve through a scorecard rather than appearance alone.
Does preliminary design always mean that the architectural design is 30 percent complete?
No. Stage names and percentages depend on the architectural services agreement and the organization using them. The contract should define required drawings, decisions, consultant input, and approval points.
How long should an architect need to revise a residential floor plan after client review?
Revision time depends on scope, complexity, consultant coordination, and the number of unresolved decisions. The architect and homeowner should agree on a review deadline after consolidating comments into one documented list.
Can an approved floor plan still change before or after a building permit is issued?
Yes, subject to the contract and approval process. Later changes may require consultant redesign, permit revisions, new pricing, reordered materials, construction changes, additional fees, or schedule adjustments.
What should homeowners review first when opening a set of residential architectural drawings?
Start with the drawing scale, orientation, room dimensions, door swings, windows, fixed equipment, stairs, and provisional notes. If those elements are unclear, request a testable review set before evaluating finishes or presentation graphics.